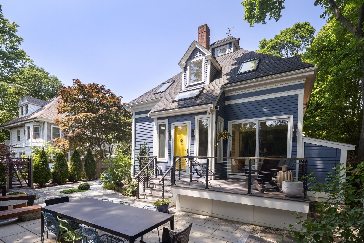
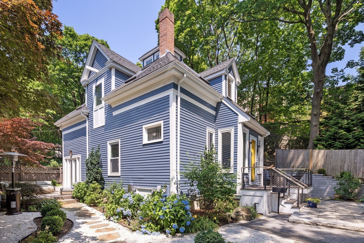
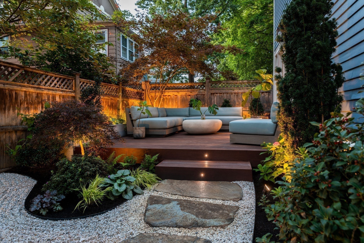
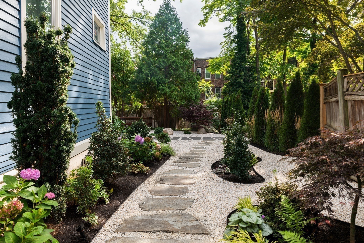
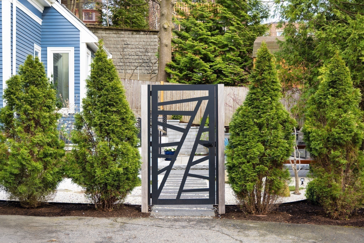
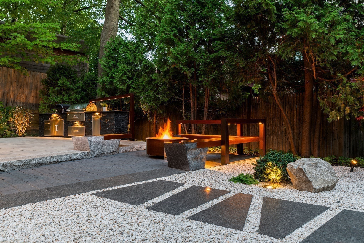
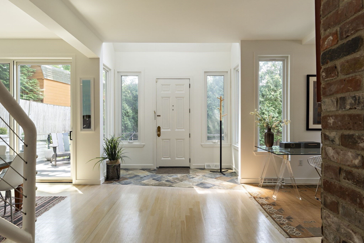
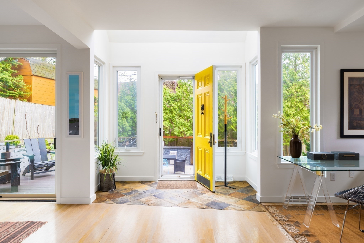
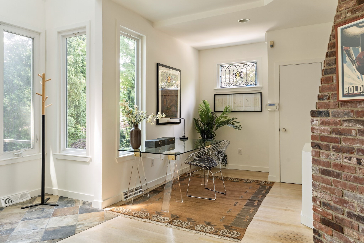
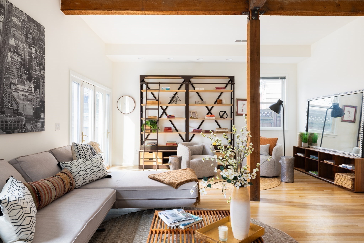
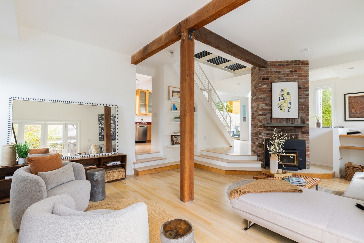
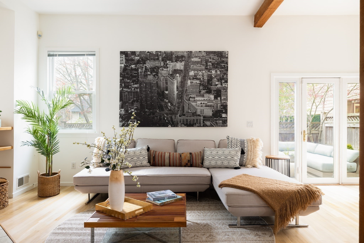
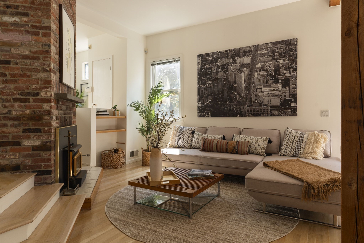
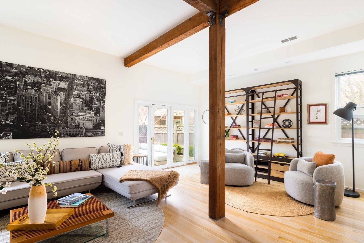
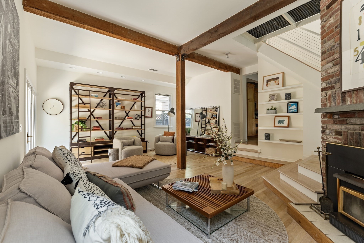
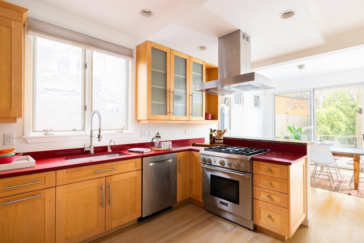
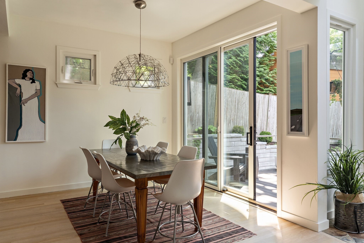
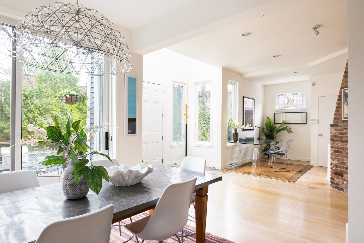
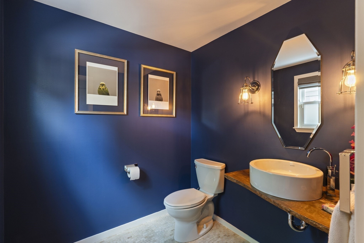
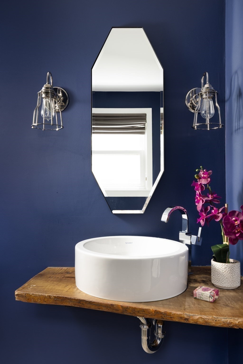
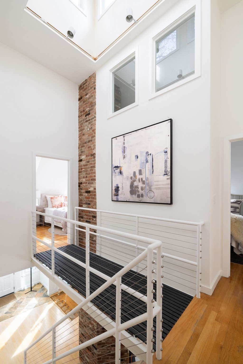
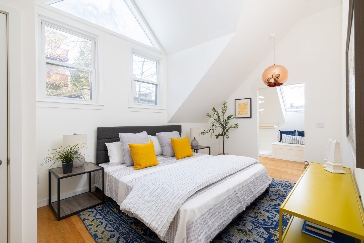
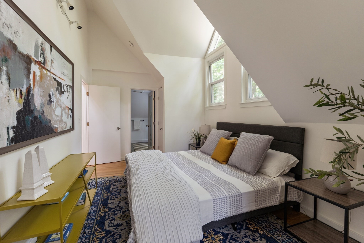
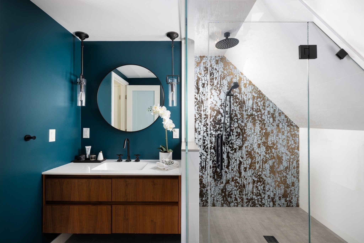
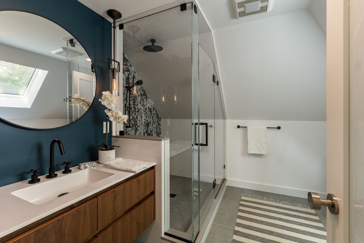
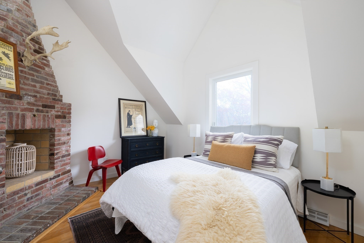
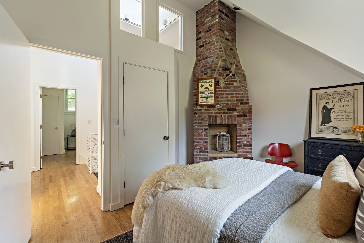
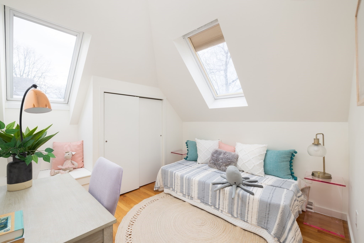
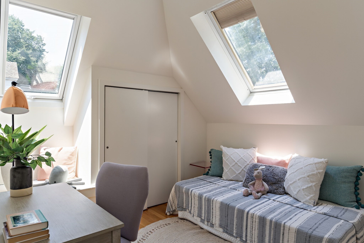
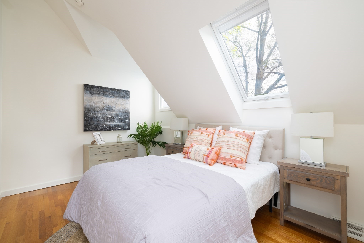
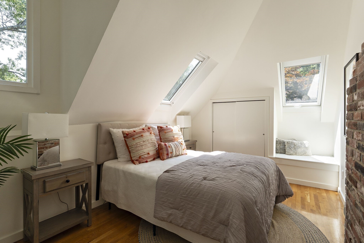
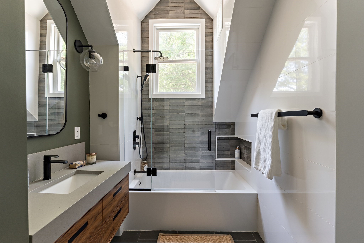
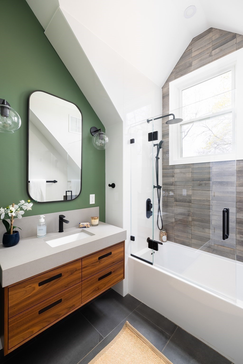
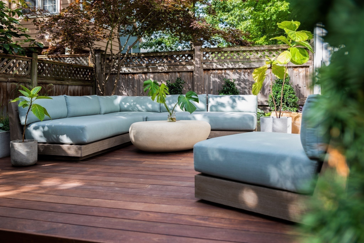
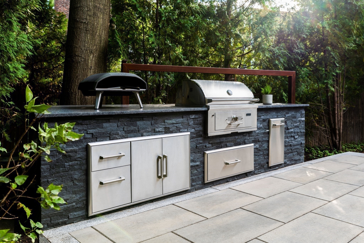
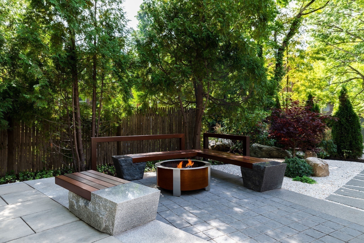
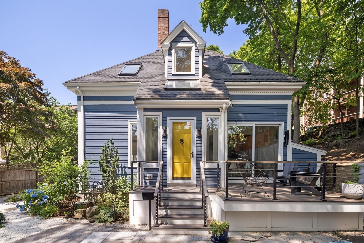
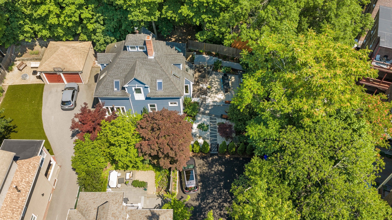
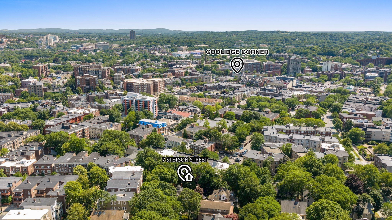
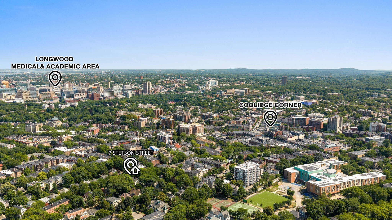
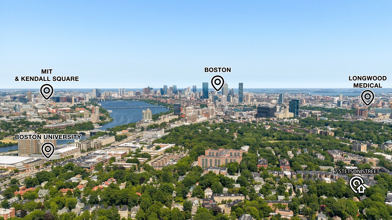
Blue-shingled house with a raised deck, bright yellow door, and patio dining area. Blue-sided house with white trim, yellow door, and a landscaped garden with hydrangeas. Landscaped backyard patio with a raised deck, sectional seating, lush plantings, and warm evening lighting. Landscaped garden with a winding gravel path and stepping stones beside a blue-sided house. Modern black geometric gate opens to a gravel courtyard beside a blue-sided house, framed by evergreen shrubs. Backyard patio with an outdoor kitchen, glowing fire feature, and modern wood benches. Bright entry foyer with a white paneled door, tall windows, slate tile, and light wood floors. Bright entryway with an open yellow front door, tiled floor, and windows overlooking greenery. Bright home office with tall windows, a glass desk, and exposed brick wall. Bright living room with a gray sectional, open bookshelf, pale wood floors, and exposed timber beam. Open-plan living room with exposed timber beams, brick fireplace, and staircase. Living room with a gray sectional, wood coffee table, and glass doors opening to a patio. Living room with a brick fireplace, beige sectional sofa, and large black-and-white city photograph. Staged living room with exposed timber beams, gray seating, a large bookcase, and glass doors to a patio. Living room with exposed wood beams, a brick fireplace, built-in shelves, and a staircase. Bright kitchen with honey-colored cabinets, red countertops, and stainless steel appliances beside large windows. Dining room with a dark wood table, sculptural pendant, and sliding doors opening to a leafy patio. Bright dining area with a marble-top table, large windows, and an adjoining room with a brick fireplace. Bathroom with navy walls, a vessel sink on a wood counter, and framed bird prints. Bathroom vanity with a white vessel sink, rustic wood counter, geometric mirror, and chrome sconces against blue walls. Mezzanine landing with white railings, black walkway, exposed brick column, and high interior windows. Staged bedroom with skylights, a sloped ceiling, yellow accent pillows, and a blue patterned rug. Bedroom with a high sloped ceiling, skylight windows, and a neatly made bed. Modern bathroom with a teal accent wall, wood vanity, and glass shower with patterned tile. Modern bathroom with a wood vanity, round mirror, and glass shower beneath a sloped ceiling. Furnished bedroom with a white bed, sloped ceiling, and exposed brick fireplace. Bedroom with a white bed and exposed-brick fireplace beneath a high sloped ceiling. Attic bedroom with two skylights, a colorful daybed, and a small desk. Attic bedroom with two skylights, a daybed, and a desk. Attic bedroom with a large bed, peach pillows, sloped ceiling, and skylight. Attic bedroom with a sloped ceiling, skylight, built-in window seat, and exposed brick wall. Bathroom with a glass-enclosed tub and shower, gray tile, large window, and wood vanity. Bathroom with a green accent wall, walnut vanity, and glass-enclosed tub beneath a vaulted ceiling. Outdoor patio with pale blue sectional seating, a rounded stone coffee table, and leafy plants. Outdoor kitchen with a stainless-steel grill and storage cabinets beside a paved patio. Landscaped stone patio with built-in benches and a round fire pit beneath mature trees. Blue-shingled house with a bright yellow front door, dormer windows, and a raised deck. Aerial view of a blue house, detached garage, and tree-shaded patio. Aerial view of Boston’s skyline across the Charles River, with leafy Brookline neighborhoods in the foreground. Aerial view of 7 Stetson Street and leafy Brookline blocks, with Coolidge Corner marked in the distance. Brookline aerial map marking 7 Stetson Street, Coolidge Corner, and the Longwood Medical & Academic Area. Aerial panorama of Boston and Brookline, with markers for 7 Stetson Street and nearby landmarks.

Sarah Shimoff

Vice President - COMPASS

Sarah combines deep market knowledge and negotiating savvy with patience and warmth to help clients meet their goals.

Request Info

7 Stetson Street

7 Stetson Street, Brookline, MA 02446

One of Brookline's most distinctive residences, this rare 1880 Carriage House near Coolidge Corner seamlessly blends historic architecture with thoughtfully integrated modern updates. A 2022 landscape by Curbs Studio, inspired by Japanese zen gardens, features terraced granite, custom stonework, Ipe decking, integrated lighting, mature plantings, an outdoor kitchen, and fire-pit lounge. Inside, 10.5' ceilings, exposed beams, a wood-burning stove, and tall French doors create dramatic, light-filled living spaces. Four vaulted-ceiling bedrooms and 2.5 baths include two beautifully renovated bathrooms by Feinmann Inc. (2021). Recent improvements include HVAC (2024), windows, retaining wall, paint, and EV charging. A remarkable alternative to new construction, and condos, offering timeless craftsmanship and modern comfort moments from Longwood Medical Area, Fenway Park, restaurants, parks, the MBTA, the Museum of Fine Arts, Boston, the Isabella Stewart Gardner Museum, and all of Boston!

Features & Amenities

Interior

Total Bedrooms 4
Total Bathrooms 3
Full Bathrooms 2
Half Bathrooms 1
Laundry Room Electric Dryer Hookup, Washer Hookup
Flooring Tile, Hardwood
Appliances Electric Water Heater, Range, Dishwasher, Disposal, Refrigerator, Washer, Dryer, Range Hood

Exterior

Water Source Public
Utilities for Gas Range, for Gas Oven, for Electric Dryer, Washer Hookup, Outdoor Gas Grill Hookup
ROOF Shingle
Lot Features Easements
Parking Paved Drive, Shared Driveway, Off Street, Driveway, Paved
Heat Type Forced Air, Natural Gas
Air Conditioning Central Air
Sewer Public Sewer
Substructure Stone
Other Exterior Features Deck, Patio, Storage, Professional Landscaping, Decorative Lighting, Outdoor Gas Grill Hookup

Area & Lot

Status For Sale
LIVING SPACE 2,000 Sq.Ft.
TOTAL AREA 2,000 Sq.Ft.
LOT SIZE 7,388 Sq.Ft.
MLS® ID 73514639
Type Residential
Year Built 1880
Architecture Styles Carriage House

Financial

SALES PRICE $2,950,000
REAL ESTATE TAXES $17,574/yr
Zoning T-5

Work With Sarah

Sarah combines deep market knowledge and negotiating savvy with patience and warmth to help clients meet their goals.

Let's Connect