Leave a Message

Thank you for your message. We will be in touch with you shortly.

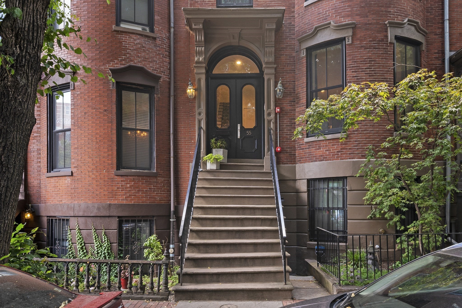
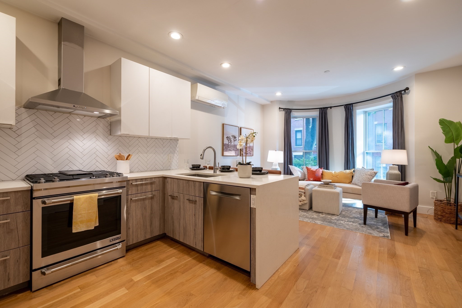
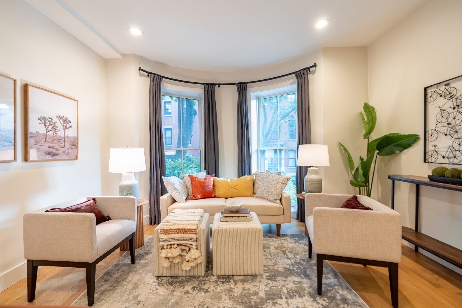
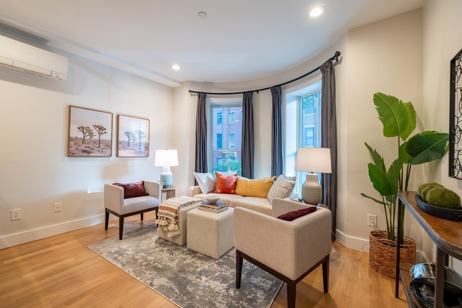
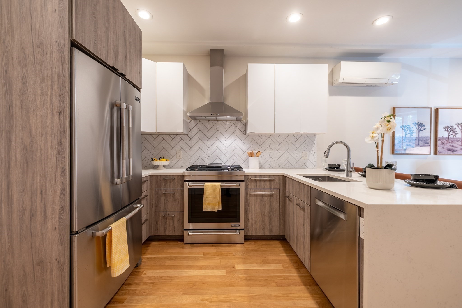
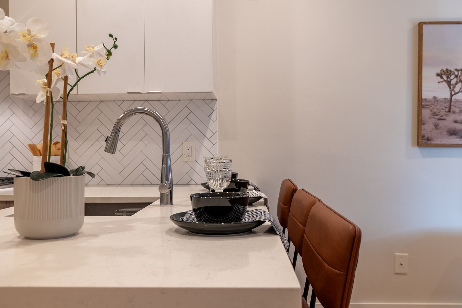
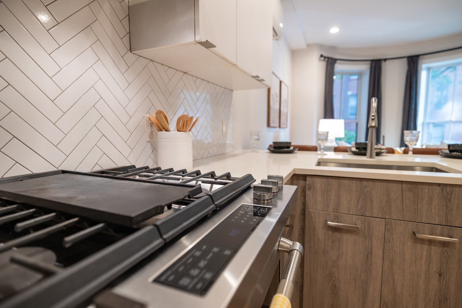
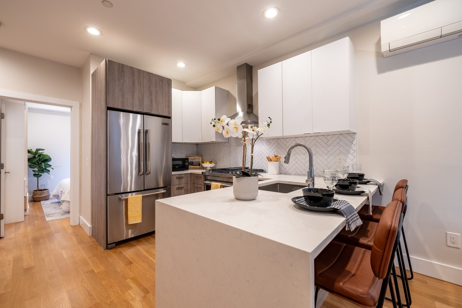
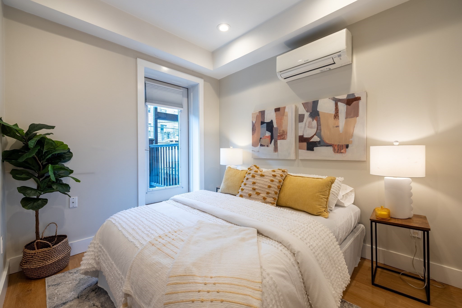
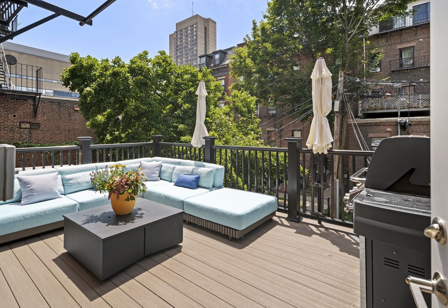
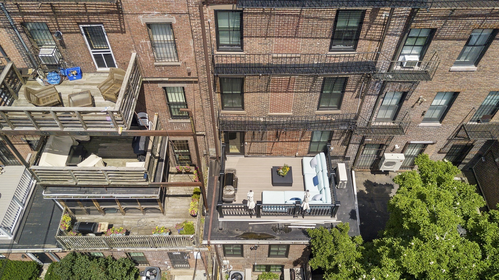
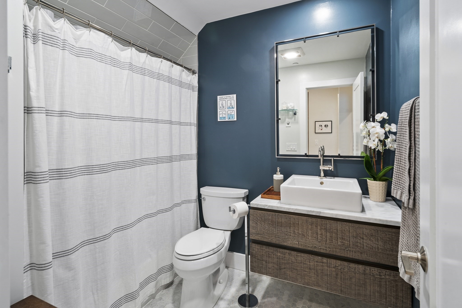
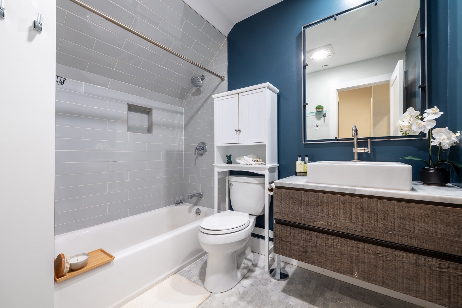
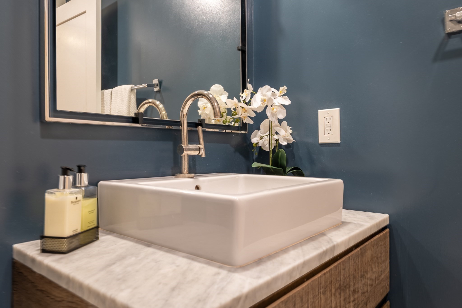
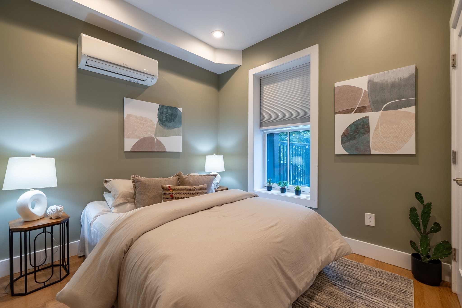
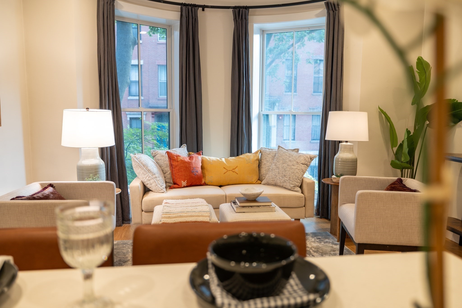
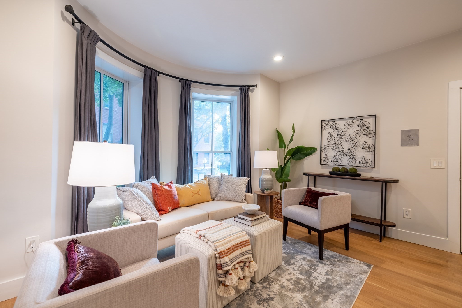
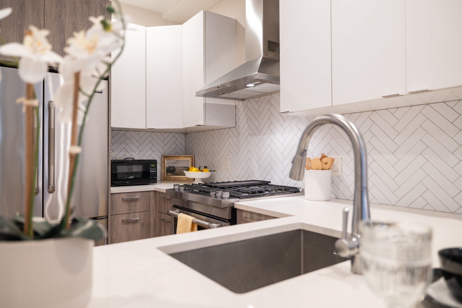
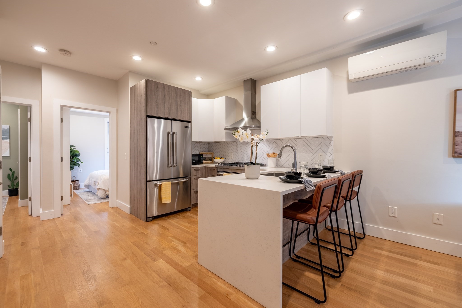
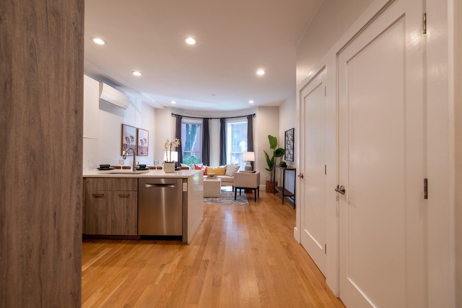
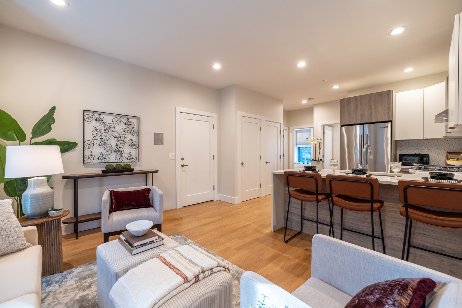
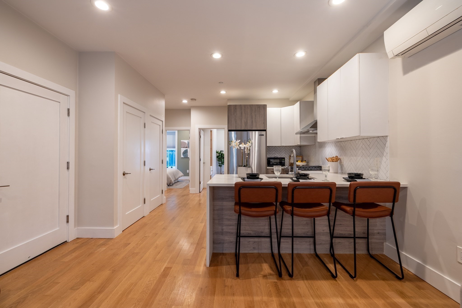
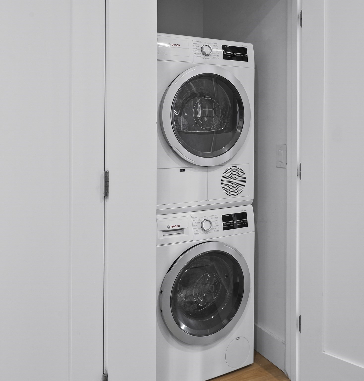
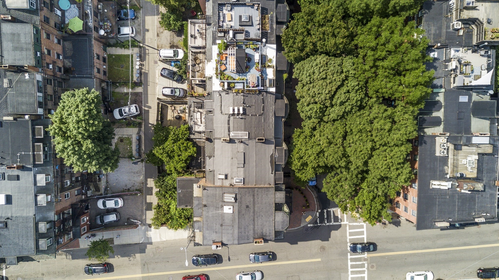
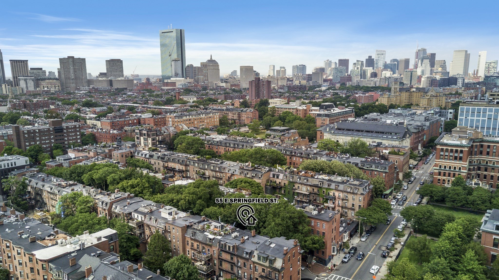
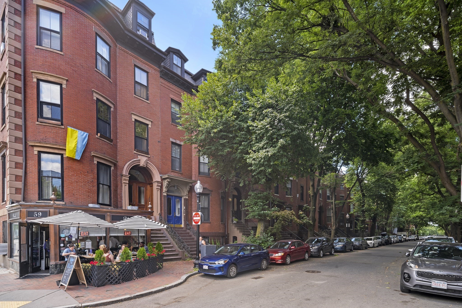
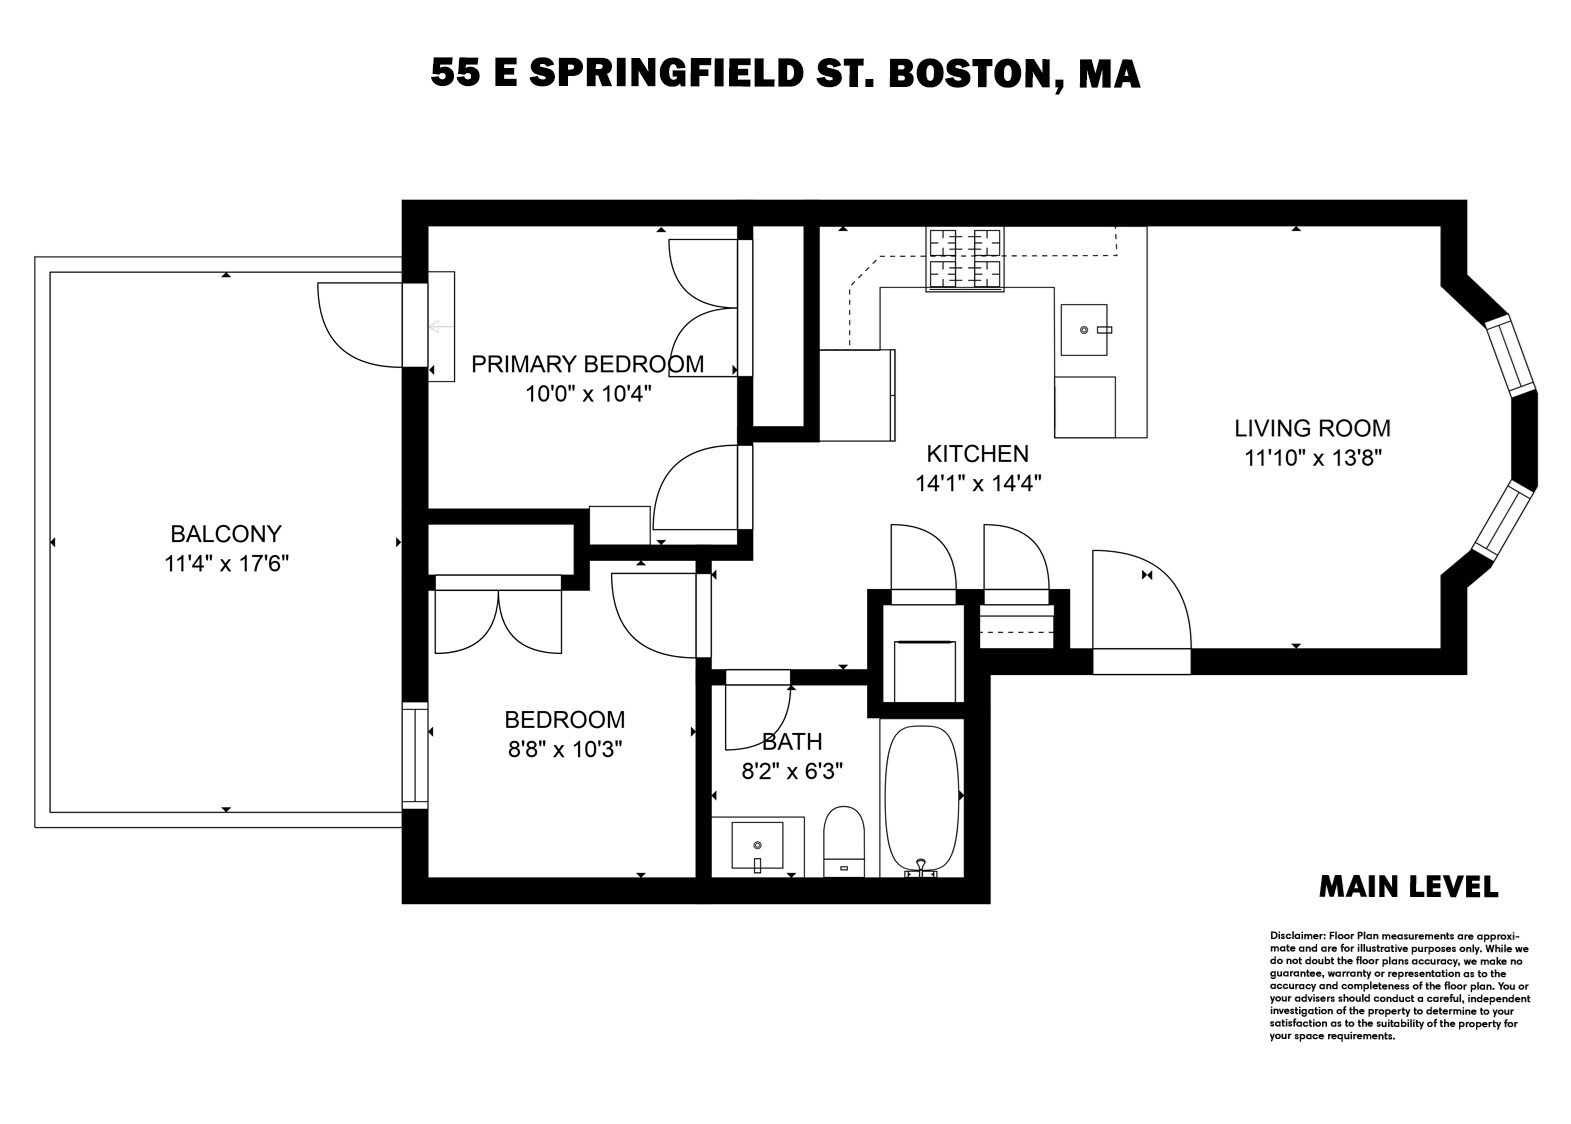
Red-brick residence with a broad raised stoop, ornate arched entry, and leafy street trees. Open-plan kitchen and living room with a herringbone backsplash, stainless appliances, and tall windows. Staged living room with curved bay windows, cream seating, patterned rug, and hardwood floors. Living room with curved bay windows, colorful pillows, and a large potted plant. Modern kitchen with wood-tone cabinets, herringbone backsplash, and stainless steel appliances. Kitchen island with a chrome faucet, herringbone backsplash, orchid, and brown counter stools. Modern kitchen with a gas range, white herringbone backsplash, wood cabinets, and a large sink counter. Modern kitchen with a white island, leather stools, stainless steel refrigerator, and herringbone tile backsplash. Bedroom with a white bed, mustard pillows, abstract wall art, and a balcony window. Furnished rooftop deck with a blue sectional sofa, closed umbrellas, and grill amid Boston buildings. Aerial view of a brick residential building with several decks and a furnished rooftop terrace. Bathroom with a deep blue wall, striped shower curtain, and wood-front vanity with vessel sink. Bathroom with gray tiled tub surround, white toilet, and wood-grain vanity against a deep blue wall. Bathroom vanity with a white vessel sink, marble counter, brushed metal faucet, and white orchids. Furnished bedroom with a neutral bed, sage-green walls, abstract art, and a window with a lowered blind. Staged living room with a cream sofa, colorful pillows, and tall curtained windows. Staged living room with a cream sectional, colorful cushions, tall curtained windows, and framed bicycle artwork. Modern kitchen with a herringbone tile backsplash, stainless steel gas range, and dark sink. Modern kitchen with a large island, brown bar stools, stainless steel appliances, and wood floors. Open-plan kitchen and living area with wood cabinets, hardwood floors, and large curtained windows. Open-plan living room and kitchen with a bar island, stainless steel appliances, and light hardwood floors. Renovated kitchen with a white island, three brown bar stools, herringbone backsplash, and stainless steel appliances. Stacked Bosch washer and dryer tucked into a white laundry closet. Aerial view of city apartments surrounding a leafy courtyard beside a street intersection. Aerial view of Boston’s South End rooftops and tree-lined streets, with the downtown skyline beyond. Red-brick apartment building with arched entrances and a sidewalk restaurant patio beneath leafy street trees. Main-level floor plan for 55 E Springfield St., with two bedrooms, an open kitchen and living room, and a large balcony.

Sarah Shimoff

Vice President - COMPASS

Sarah combines deep market knowledge and negotiating savvy with patience and warmth to help clients meet their goals.

Request Info

55 E Springfield St # 2

55 E Springfield St # 2, Boston, MA 02118

The best of the South End with the benefits of a 5-unit Brownstone rebuilt with all new systems in 2019. This move-in-ready, full-floor Parlour-level 2-bedroom is set within a classic Victorian rowhouse that was extensively rebuilt from the studs in 2018/2019, including new infrastructure, electrical, plumbing, flooring, kitchens and baths--offering the character of a historic home with the confidence, efficiency and lower-maintenance ownership of newer construction. Inside, two remarkable 7' South End Landmark District-correct bay windows preserve the home's architectural presence, while mini-split heating and cooling, in-unit laundry, hardwood floors and recessed lighting make everyday living effortless. The open kitchen and living space features tailored cabinetry, JennAir appliances and a waterfall granite counter. Just beyond, a rare 11' x 17' private roof deck sits directly off the living level and functions like an outdoor living room--an exceptional amenity in the South End! Two queen-size bedrooms feature Elfa closet systems. With major building work completed relatively recently, owners benefit from newer structure and systems and less exposure to the kinds of aging-infrastructure projects that can lead to costly repairs and special assessments in older buildings. Pet-friendly (2 pets allowed!) and ideally positioned on a tree-lined block, moments from the South End's acclaimed restaurants, boutiques and galleries, with Back Bay, Symphony, cultural institutions, 12 minutes to Logan Airport, I-90 and I-93 all within easy reach. Historic South End beauty, thoughtfully rebuilt for modern ownership. This is the one you've been waiting for: Welcome home!

Features & Amenities

Interior

Total Bedrooms 2
Total Bathrooms 1
Full Bathrooms 1
Laundry Room In Unit, Electric Dryer Hookup, Washer Hookup
Flooring Tile, Hardwood
Appliances Range, Dishwasher, Disposal, Refrigerator, Washer, Dryer, Range Hood
Other Interior Features Internet Available - Unknown

Exterior

Stories 1
Water Source Public
Utilities for Gas Range, for Gas Oven, for Electric Dryer, Washer Hookup
ROOF Rubber
Parking On Street
Heat Type Ductless
Air Conditioning Ductless
Sewer Public Sewer
Other Exterior Features Deck - Roof Access Rights

Area & Lot

Status For Sale
LIVING SPACE 706 Sq.Ft.
TOTAL AREA 706 Sq.Ft.
LOT SIZE 706 Sq.Ft.
MLS® ID 73576253
Type Condo
Year Built 1899

Financial

SALES PRICE $790,000
REAL ESTATE TAXES $9,207/yr
HOA Fees $193/mo
Zoning CD

Work With Sarah

Sarah combines deep market knowledge and negotiating savvy with patience and warmth to help clients meet their goals.

Let's Connect